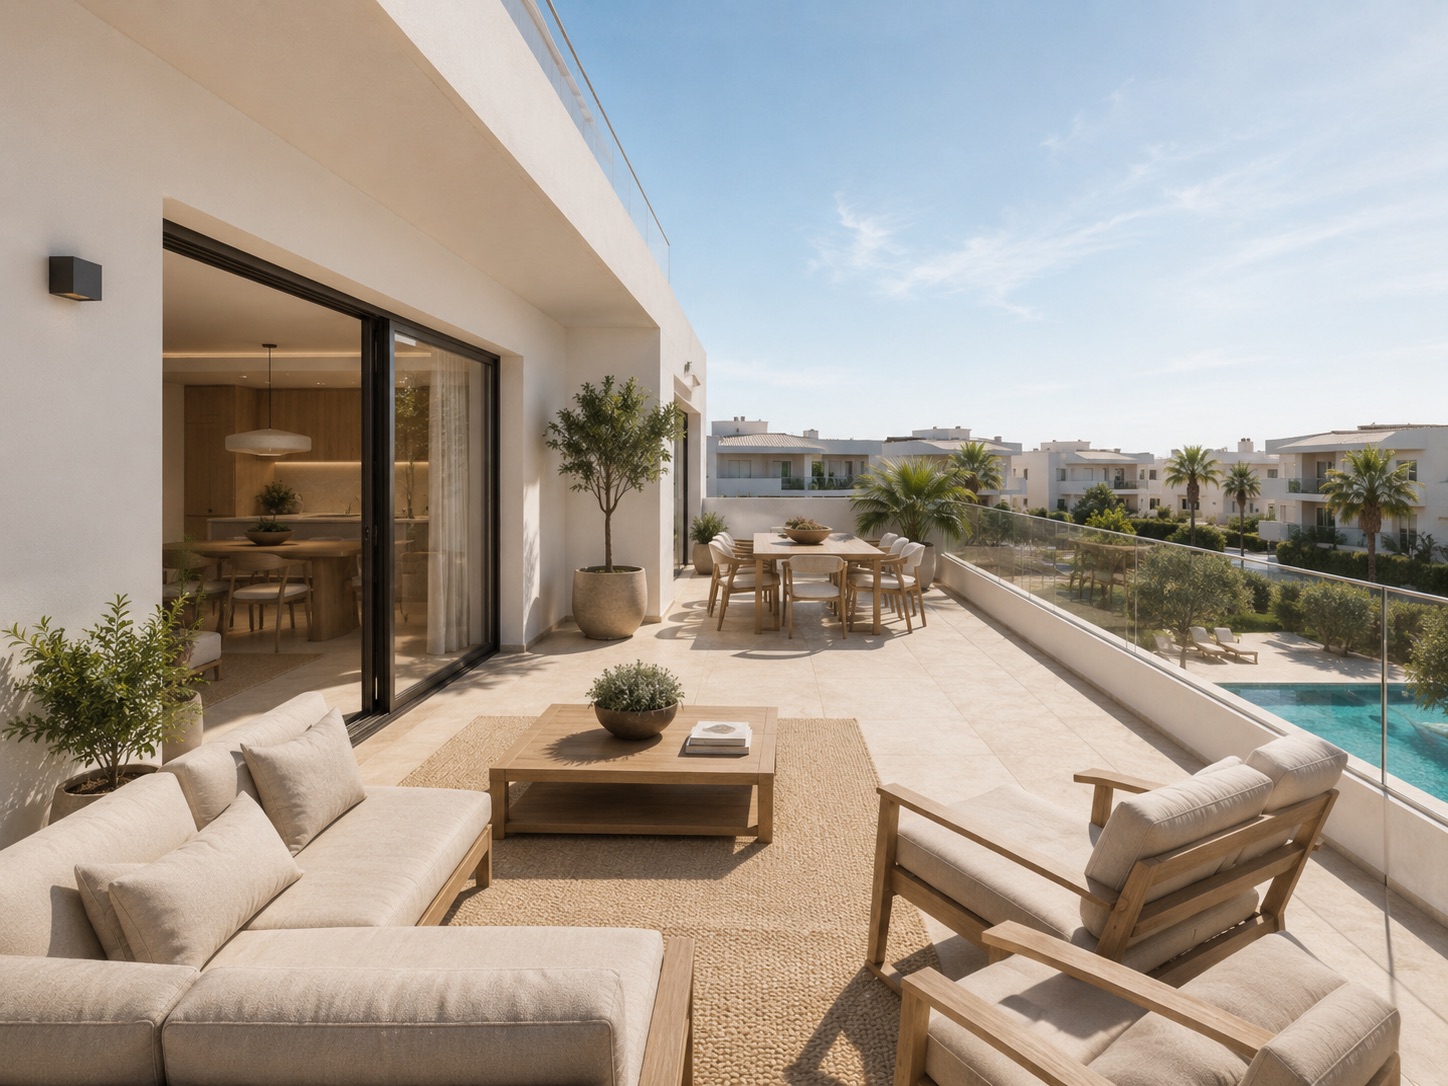
Vivir al lado del mar no debería ser un lujo.
Pisos de obra nueva en la playa de Daimús, con calidades premium, garaje, trastero y zonas comunes con piscina. A 45 minutos de Valencia, a 3 del agua.
Different ways of living in Marena.
9 type A and 9 type B, distributed on first and second floors. All of them with porch, terrace and use under the roof. Check availability and price per property.
What starts where your door ends.
The common areas are designed with the same logic as the dwellings: to be used, not to be shown in the brochure.
Outdoor swimming pool
Swimming pool of 75 m² with perimeter «beach» of 189 m² for sun loungers, natural shade area and shower. South facing to maximise hours of sunshine.
Private parking
Ground floor car park with a total of 541 m² distributed in two areas. Direct access to homes and pre-installation for electric vehicle charging.
Individual storage rooms
Private storage rooms distributed in two areas (94 + 26 m²) with access from the garage. Sized for bicycles, sports equipment and seasonal storage.
Daimús: a 3 minutos del agua.
Plot UE 2.P2 - Daimús (Valencia)
La Safor - 46710
45 minutes from Valencia, 3 minutes from the sea.
- Daimús Beach 3 min walk
- Centre of Daimús 5 min walk
- Gandía Centre 10 min car
- Gandía AVE Station 12 min car
- Valencia city 45 min motorway
- Valencia Airport 50 min
- Alicante Airport 1h 20 min
What is not seen also matters.
It is the technical decisions made in the plan that determine how the house will age. These are the highlights.
- Structure
- Reinforced slab foundations on piles. Reinforced concrete structure with waffle slabs. Calculation in accordance with current CTE and zonal anti-seismic regulations.
- Façade
- Ventilated façade with continuous thermal insulation and air chamber. Exterior finish in applied single-layer mortar and natural stone at singular points. Integral thermal break.
- Air conditioning
- Aerothermal system for DHW and ducted air conditioning with inverter units. Cooling underfloor heating in all main rooms. Energy rating A.
- Exterior carpentry
- Aluminium carpentry with thermal break, low-emission double glazing with argon chamber. Motorised blinds with domotic pre-installation.
- Kitchen
- Kitchen equipped with units up to the ceiling, silestone or mineral compact worktop, undermount sink, induction hob, pyrolytic oven, integrated extractor hood and dishwasher.
- Toilets
- Wall-hung white porcelain sanitary ware, mixer taps with chrome finish. Shower trays at floor level. Mirrors with integrated LED lighting.
- Pavements
- Porcelain stoneware XL format in dry areas, anti-slip class 3 in wet and outdoor areas. Concealed skirting board. Non-slip outdoor paving suitable for terraces and porches.
- Electrical installation
- High degree of electrification. Pre-installation of electric vehicle charging points in each parking space. Digital video entry system, pre-installed basic home automation and USB sockets in main bedrooms.
Thought for living] [ Thought for living
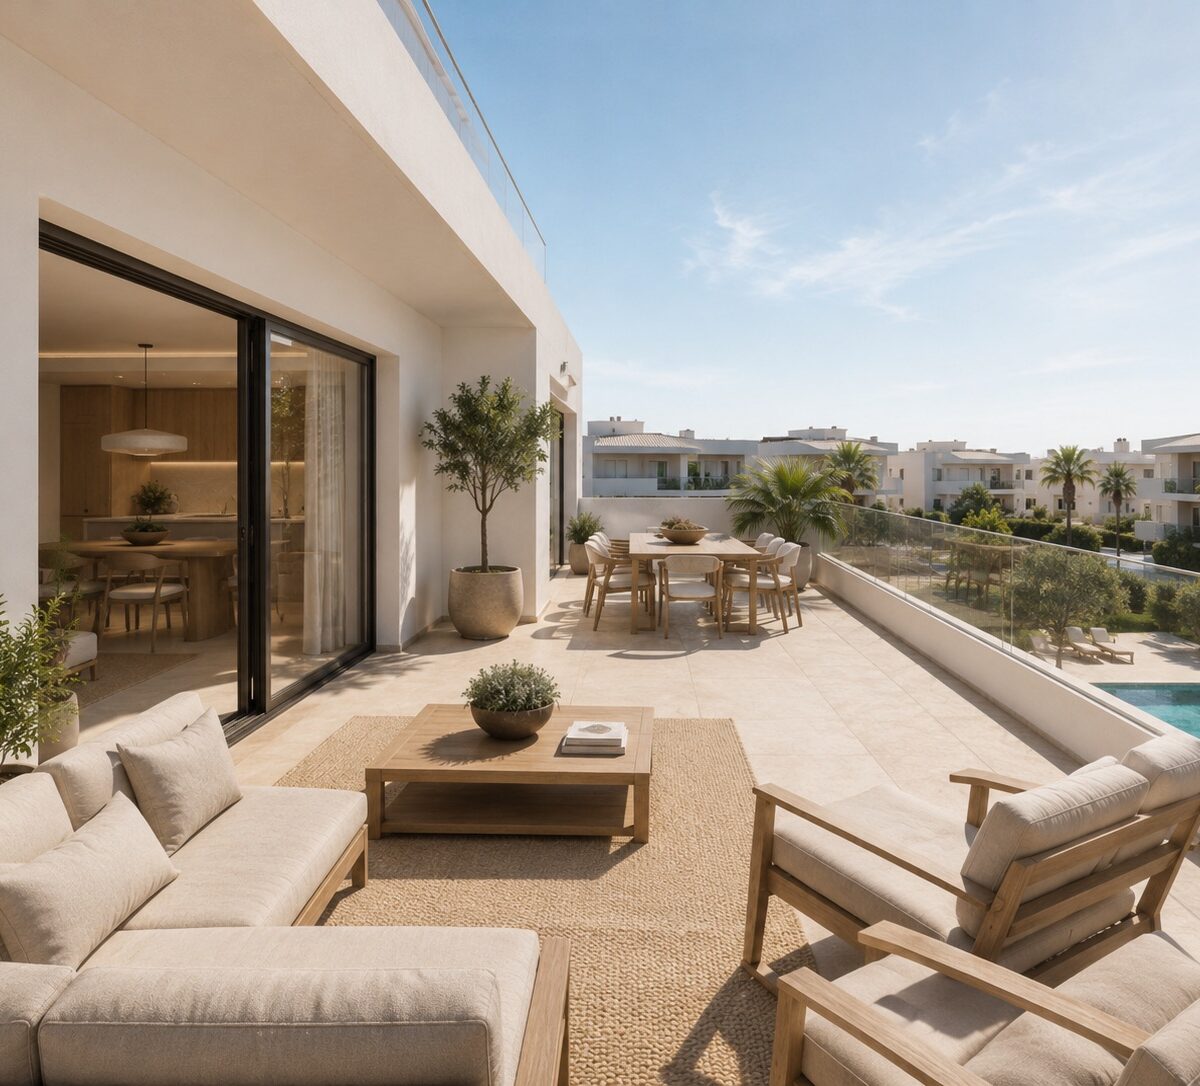
Designed for year-round living.
The majority of developments on the coast are designed as second homes: small floor plans, minimal finishing, minimal air conditioning. This development has been designed to be lived in all twelve months of the year. Aerothermics, underfloor heating, reinforced insulation and careful orientation so that the property works just as well in August as it does in February.
Are you looking for a property on the Valencian coast?
Tell us what you are looking for and when. A member of our team will get back to you within 24 hours with real proposals. Without commitment and without having to go to a commercial department.
Tus datos solo los usamos para responderte. No cedemos información a terceros ni te incluimos en listas comerciales.
Do you want to see it on site?
We coordinate guided tours of the building site. We show you the finishes, the common areas and the standard floor plan.